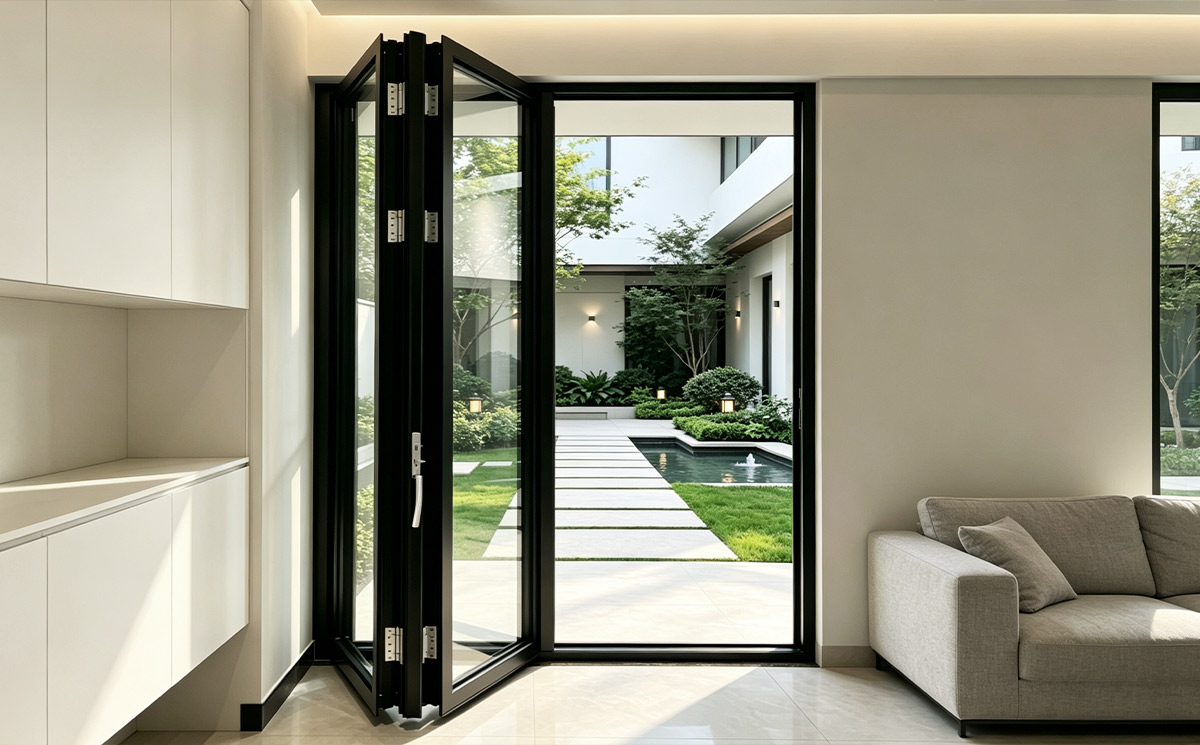
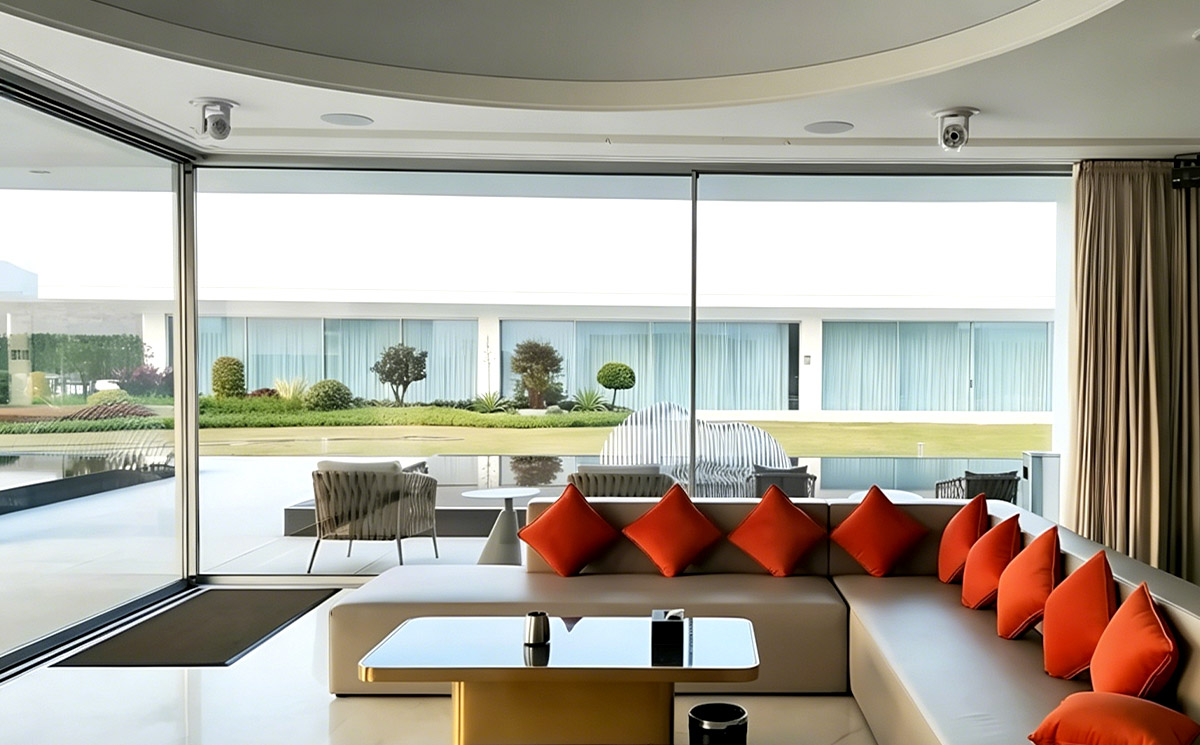
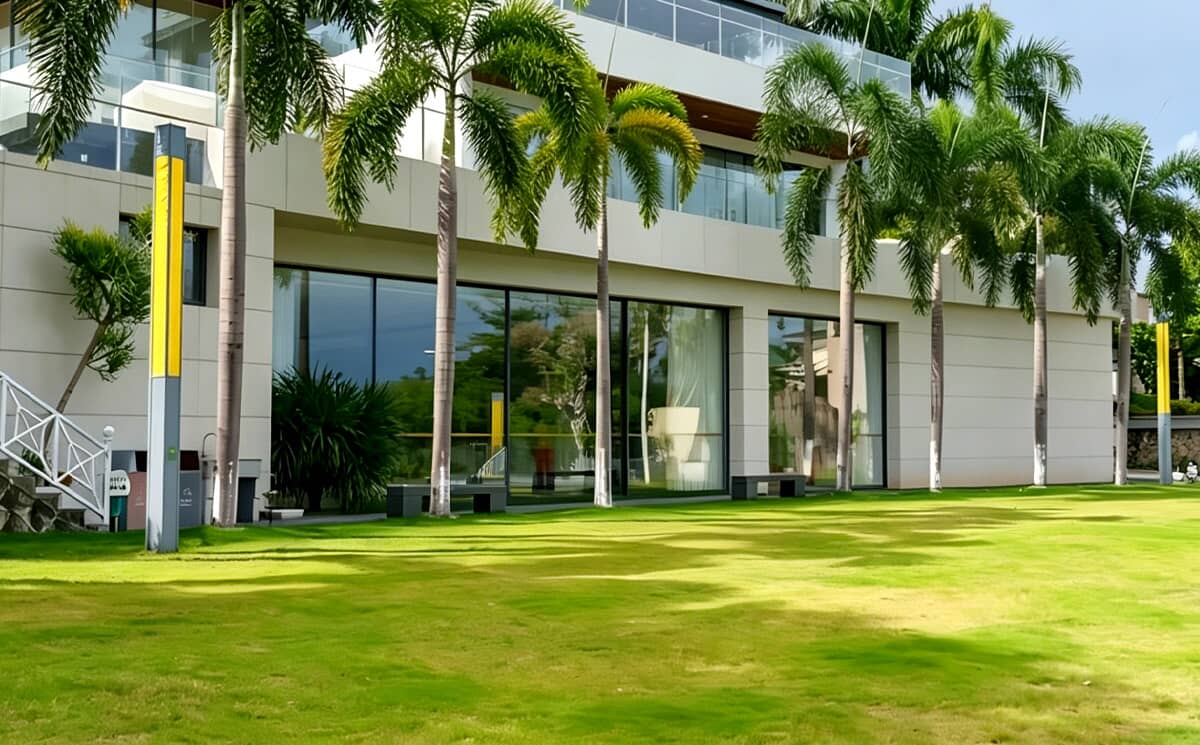
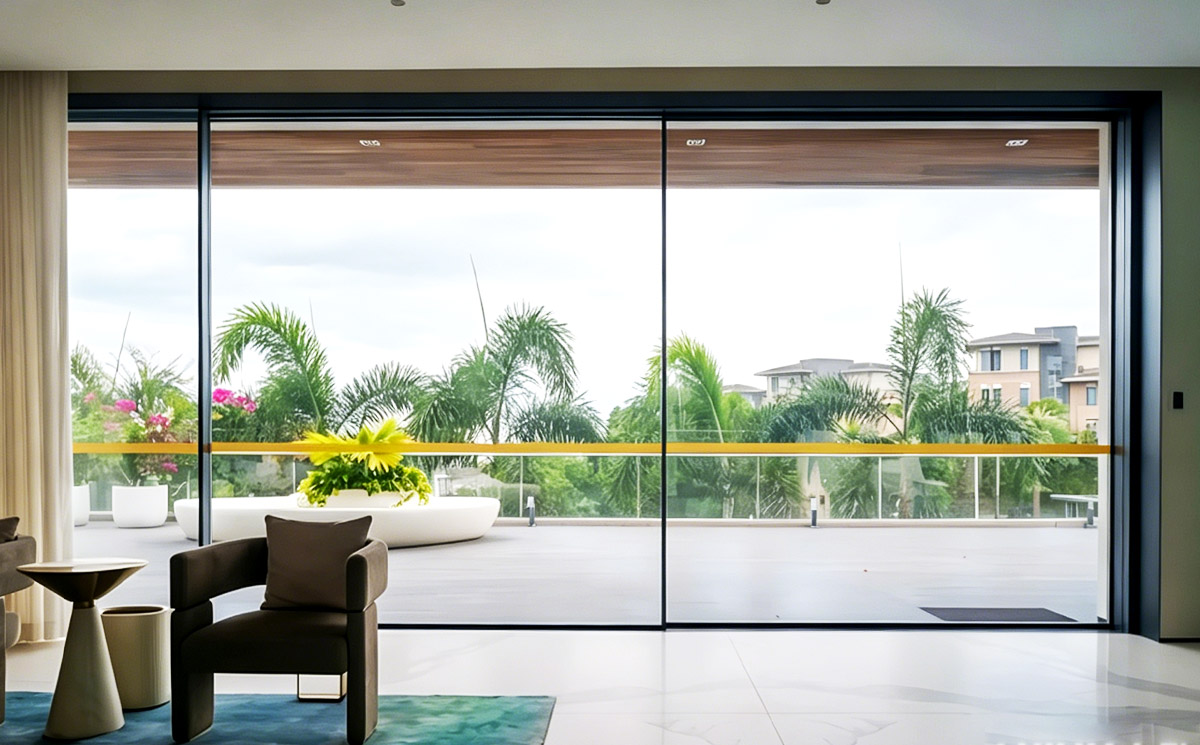
The Architectural Guide to Ultra Slim Sliding Doors for Modern Luxury Villas

In contemporary architectural design, luxury is redefined by space, daylight, and connection to nature. Traditional wide aluminum door profiles often clutter sightlines and fragment views. To overcome this limitation, architects and high-end property developers increasingly rely on a minimal frame sliding door system—engineering solutions that maximize glass surface areas while concealing structural framing into surrounding walls and ceilings.


1. The 20mm Sightline: Unobstructed Panoramic Views


The hallmark of advanced structural glazing is a vertical interlock profile measuring as narrow as 20mm. Specifying a 20mm Sightline Sliding Door creates an almost invisible barrier between luxury interiors and exterior landscapes.


By recessing top, bottom, and outer outer frames directly into structural plaster work, the visible aluminum element is reduced to a single vertical line. This structural integration makes a slim glass sliding door for villa applications the ideal design choice for oceanfront residences, mountain retreats, and private poolside terraces.
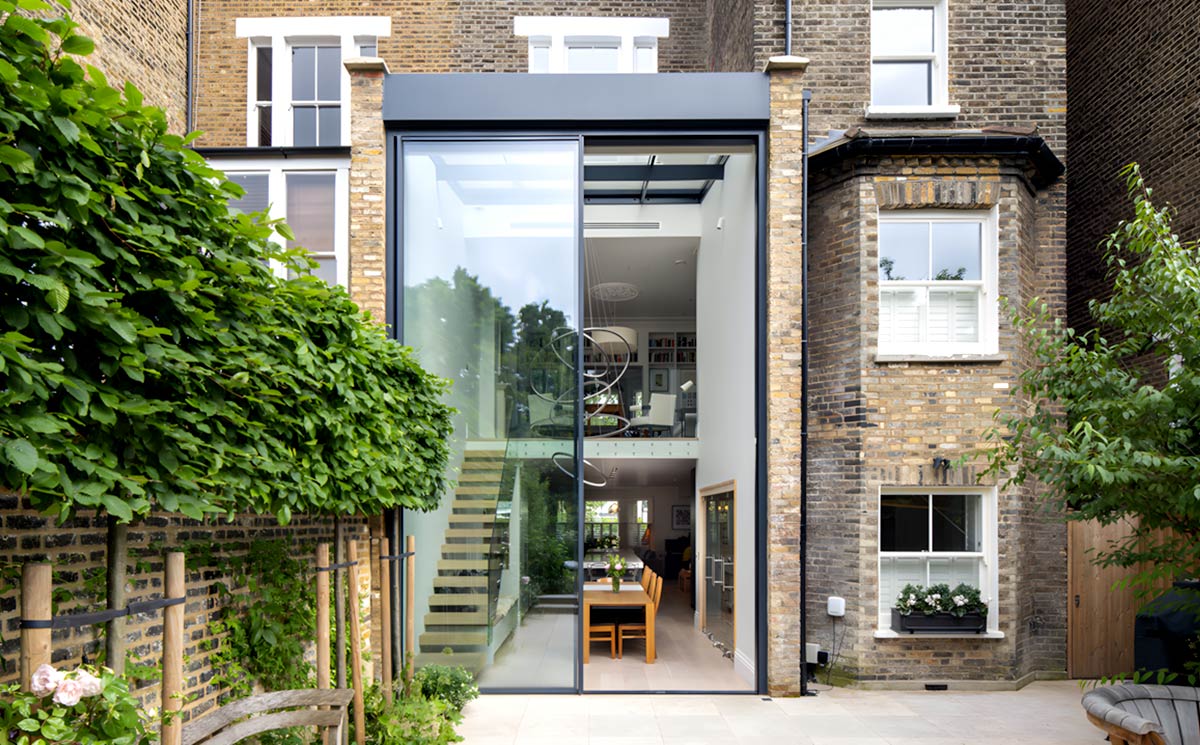
 

Minimalist Interior Glazing Wall with Ultra Slim Aluminum Interlock


2. Advanced Engineering: Thermal Insulation & Hidden Tracks


Large glass facades naturally raise concerns regarding solar heat gain, winter thermal loss, and operational ease. Modern engineering ensures that minimal profiles deliver robust performance:


  • Thermal Break Insulation: A high-performance thermal break slim sliding door integrates reinforced polyamide insulating strips inside the extruded profile, dramatically improving U-values and preventing interior condensation.


  • Flush Threshold Tracks: Recessed bottom track systems eliminate tripping hazards and provide smooth transit between living spaces and exterior decks.


  • Concealed Carriage Rollers: Stainless steel multi-wheel roller assemblies allow heavy double- or triple-glazed panels weighing up to 500kg to slide silently with effortless fingertip pressure.
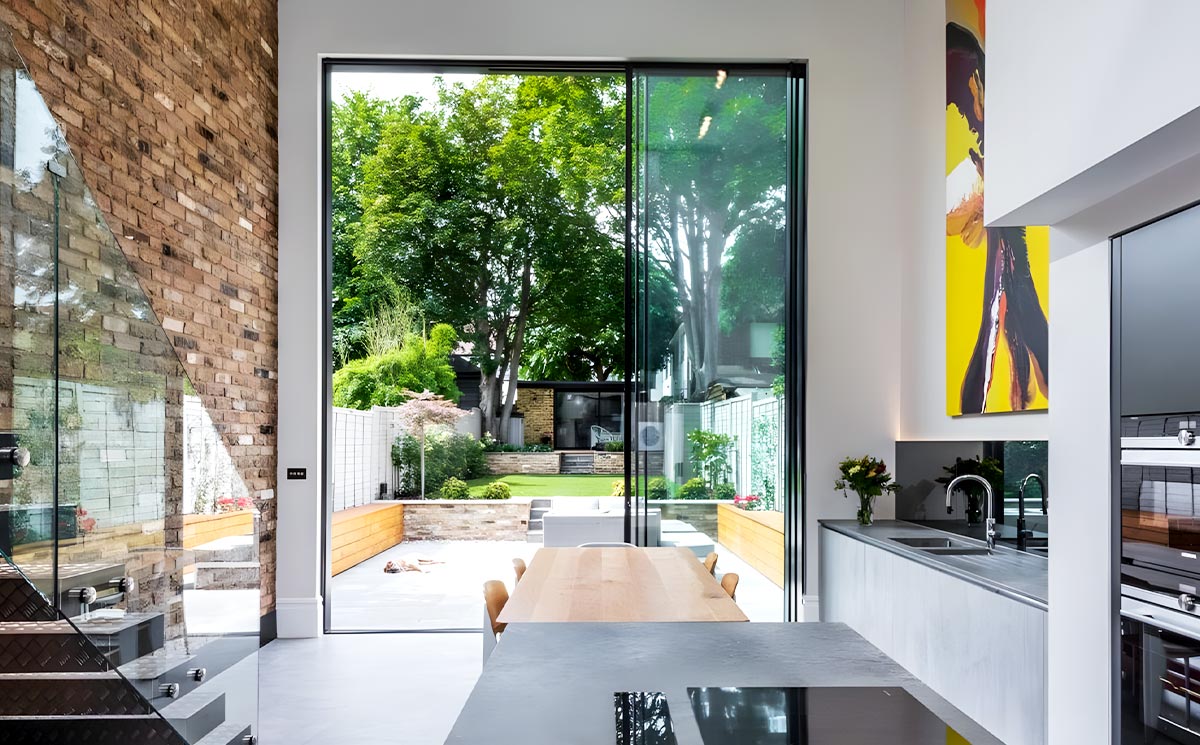
 

Open Concept Floor-to-Ceiling Slim Frame Sliding Door Transitioning to Outdoor Terrace


3. Pocket Sliding & Multi-Track Layout Versatility


Beyond standard linear tracks, modern minimal sliding doors offer flexible architectural configurations. Pocket sliding designs allow glass panels to glide directly into wall cavities, creating a completely open 100% clear opening span.


Whether utilizing double-track, triple-track, or corner pocket configurations, bespoke engineering allows architects to tailor door openings to unique project blueprints.
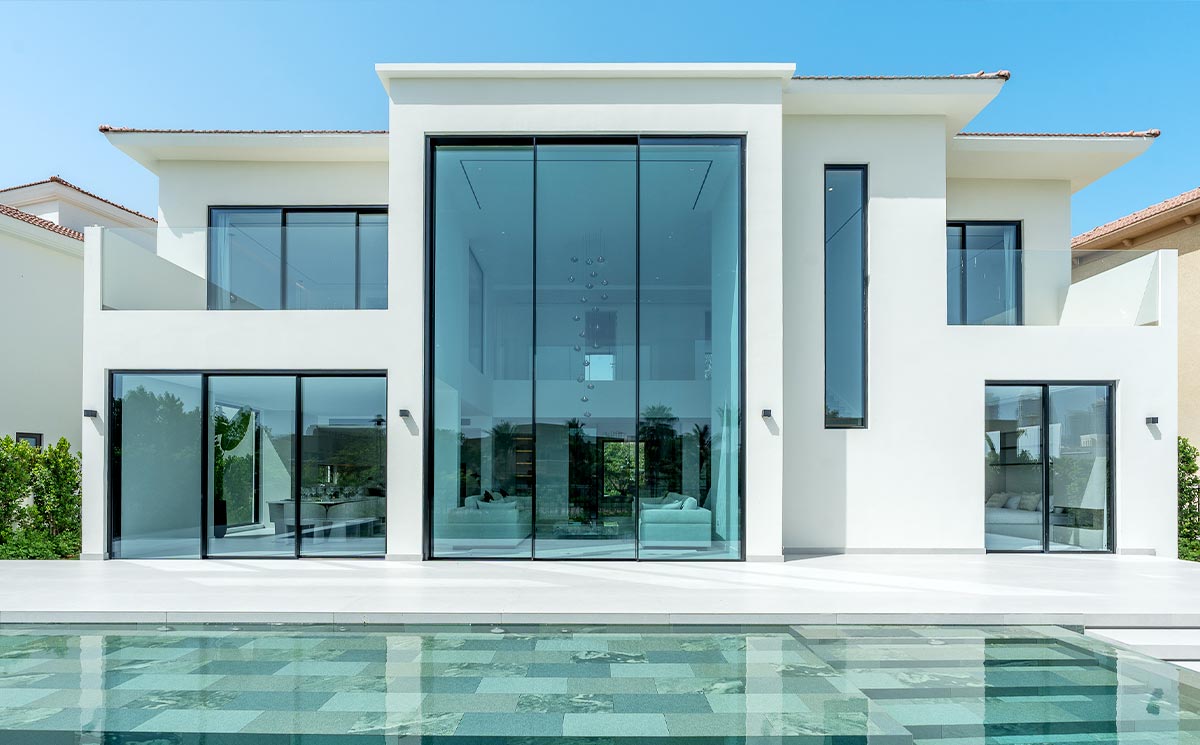
 

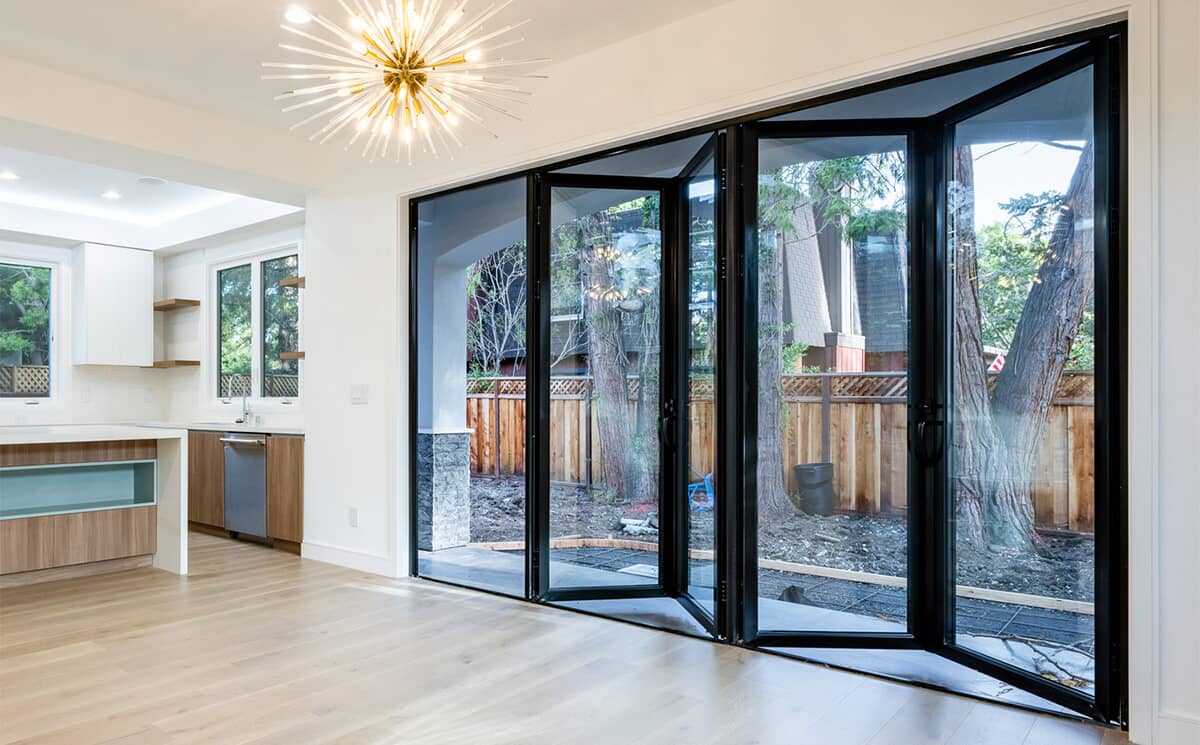
Luxury Villa Interior Facing Exterior Landscape Through Slim Frame Patio Door


Partnering with a Direct Custom Manufacturer

Because large-span structural glazing requires millimetric accuracy based on architectural blueprints, off-the-shelf retail products are unsuited for commercial contracts. Working directly with a qualified ultra slim sliding door supplier and manufacturer ensures custom CAD shop drawings, factory-direct pricing, and verified ocean-safe export packaging.


Frequently Asked Questions (FAQ)


Q1: Are ultra slim sliding doors suitable for high-wind or coastal environments?

Yes. Premium systems utilize high-tensile 6063-T6 aluminum alloys and structural silicone glazing. Multi-point locking hardware and EPDM perimeter seals provide excellent wind-load resistance and waterproofing even in severe coastal weather.


Q2: What is the difference between a 20mm slim sliding door and standard patio doors?

Standard patio doors feature visible vertical profiles ranging from 50mm to 100mm. A 20mm slim sliding door reduces the visible profile by up to 80%, allowing up to 98% glass surface area and maximizing natural interior daylighting.


Q3: Can these doors be integrated with motorization or smart home systems?

Absolutely. For oversized or extra-heavy glass panels, concealed automated driving motors can be integrated inside the top frame, allowing remote control or wall-switch operation.


Q4: How do I order a custom ultra slim sliding door for my project?

Simply submit your project CAD drawings or rough opening dimensions to our technical team. As a dedicated custom ultra slim sliding door manufacturer, we provide free engineering consultation, shop drawings, and direct factory wholesale quotes.


Ready to Elevate Your Next Architectural Project?


Contact Miaofeng Windows & Doors today for technical CAD details, profile samples, and direct wholesale pricing.
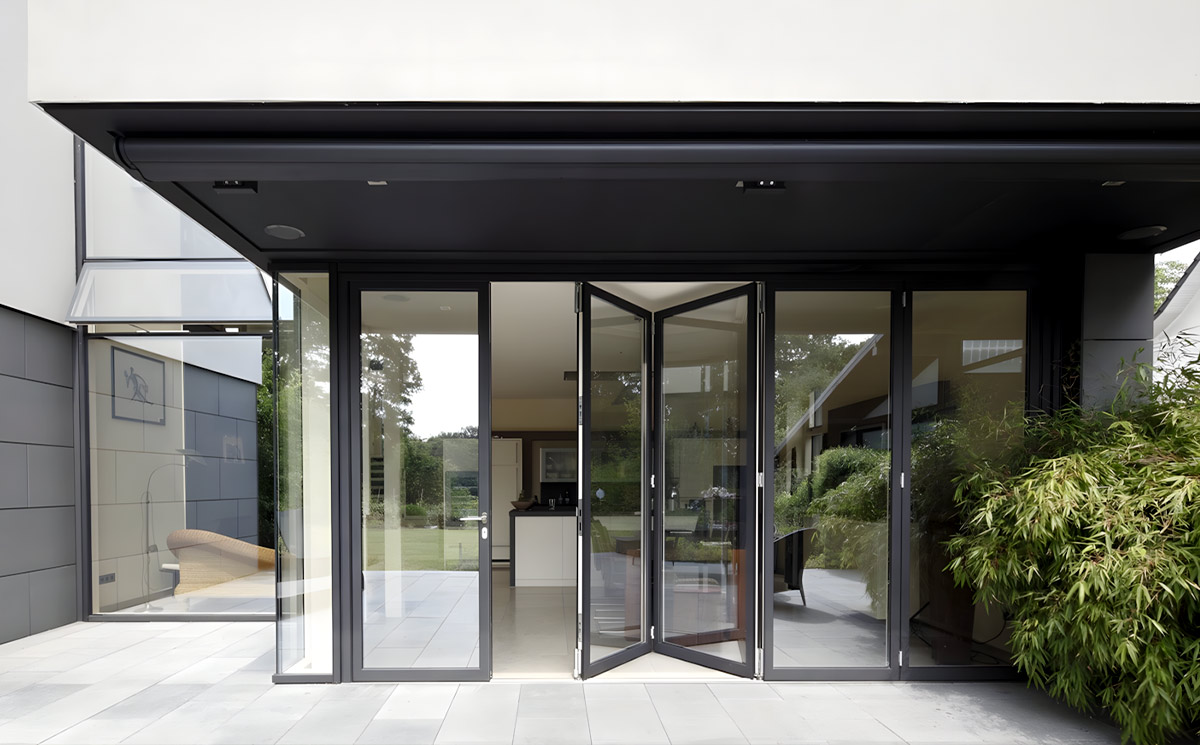
Why Architectural Aluminum Folding Doors Are the Ultimate Solution for Luxury Villas & Commercial Spaces

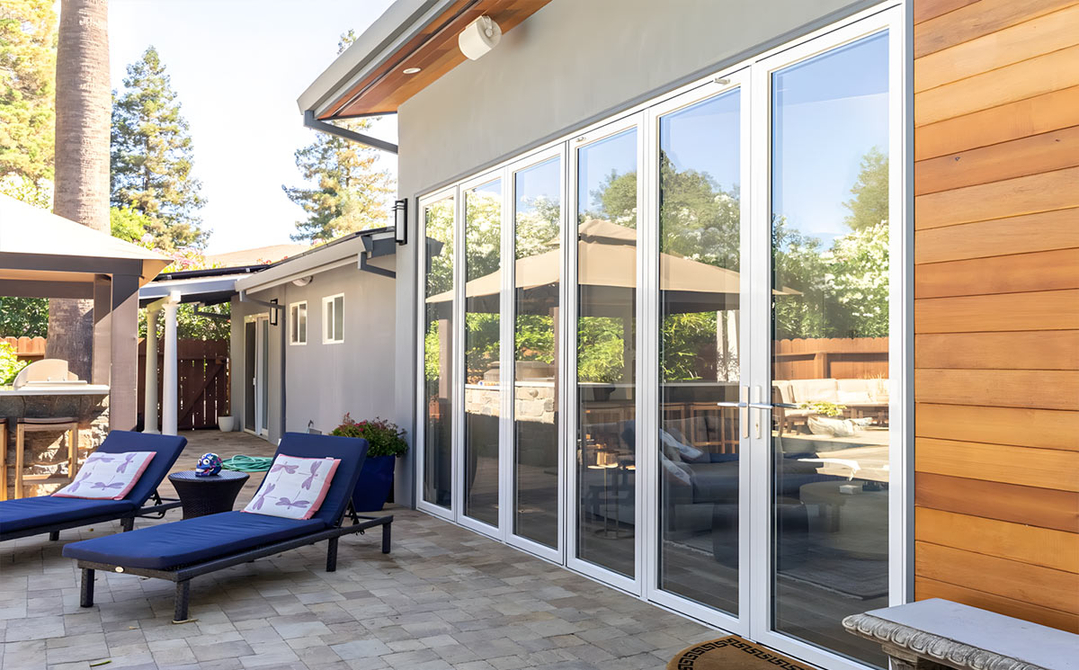
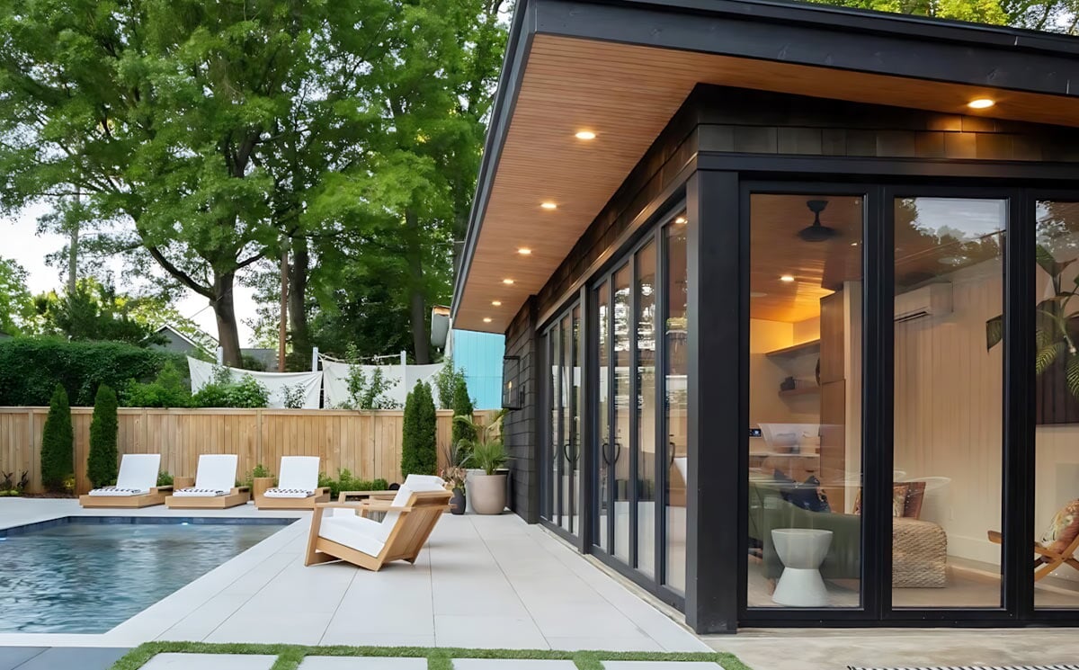
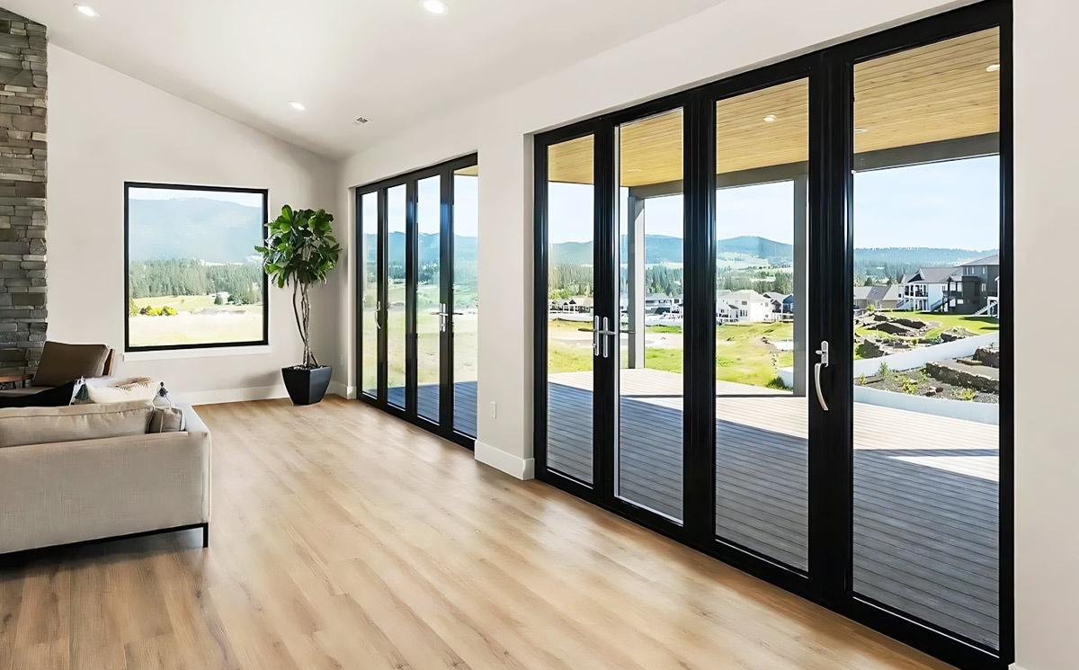
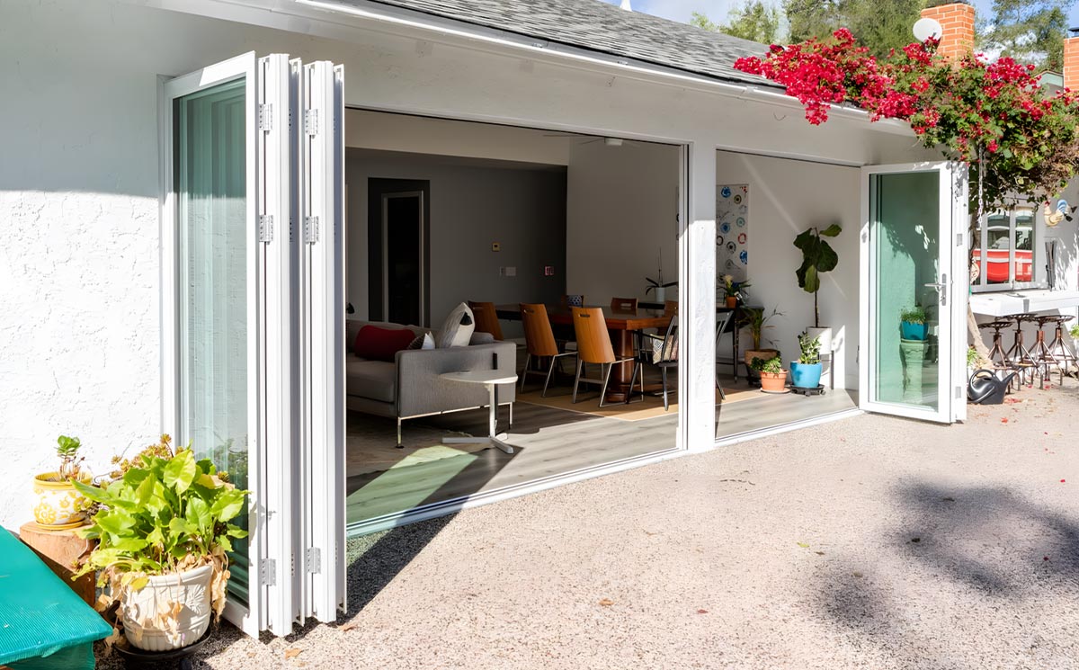
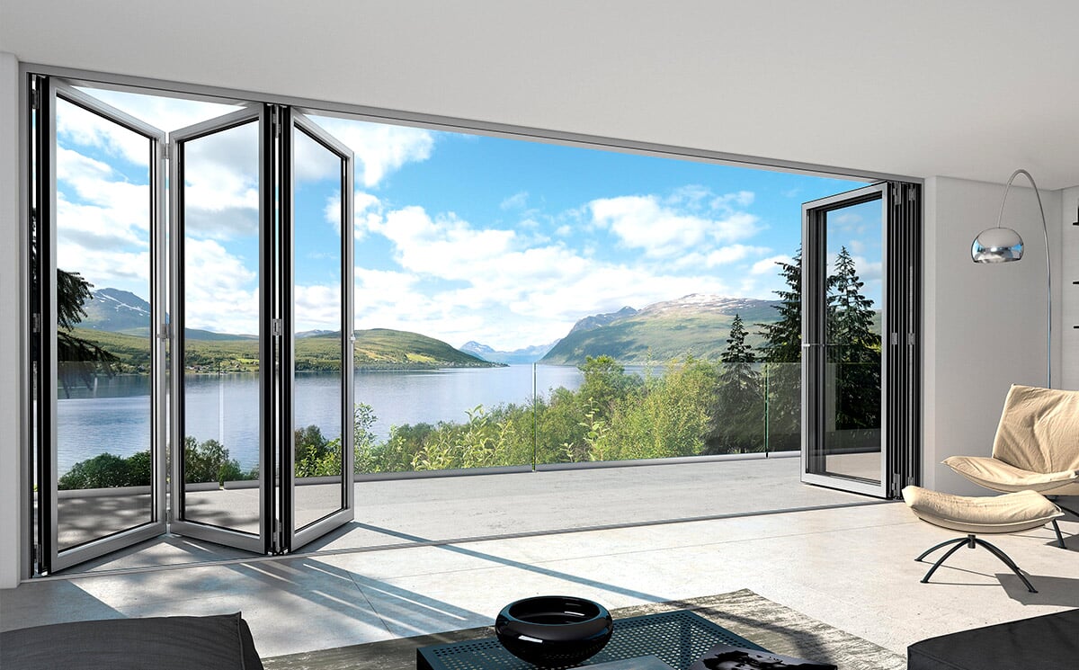
When designing high-end residential villas or flexible commercial venues, boundary-free space design has become a major trend. Traditional sliding doors leave at least half the opening restricted, limiting both foot traffic and scenic views. Installing a modern outdoor folding doors for villas or commercial spaces completely changes this dynamic.


By folding and stacking neatly to the sides, an aluminum bi-fold system achieves up to a 90% wide opening span. This allows architects and project developers to create effortless transitions between indoor luxury and outdoor landscapes.


1. Structural Versatility: Daily Access Meets Wide Opening Capacity


One common question about large-scale glass walls is how convenient they are for daily use. High-engineered large panel folding glass doors solve this by incorporating an independent daily access leaf (traffic swing door).


  • Everyday Convenience: Occupants can enter and exit through a single hinged door without unlocking or retracting the entire multi-panel assembly.


  • Full Retraction: When hosting events or enjoying clear weather, the entire panel series folds back smoothly along top and bottom tracks, opening up the full wall span.


  • Heavy-Duty Engineering: Built with precision stainless steel rollers and high-tensile 6063-T6 aluminum profiles, even oversized glass panels slide smoothly with minimal effort.


Expansive Commercial Venue Wall Retracted with Multi Panel Bifold Glass Doors


2. Dynamic Space Management for Commercial & Hospitality Projects


For banquet halls, hotels, restaurants, and conference centers, spatial adaptability directly impacts venue revenue and operational value.


  • Instant Transformation: Large multi-leaf folding systems allow managers to convert expansive event halls into private dining rooms or break-out spaces within minutes.


  • Visual Continuity: When closed, ultra-clear double-glazed panels function as sound-insulated partitions, maintaining line-of-sight and light flow while keeping noise contained.


Closed Multi Leaf Folding Door System Acting as Soundproof Transparent Partition


3. Postless 270° Views with Corner Folding Door Systems


For waterfront homes, cliffside estates, and luxury penthouses, maximizing natural scenery is paramount. Installing a corner folding door system removes the traditional vertical support column at the corner.


  • Panoramic Freedom: When retracted, both adjacent glass walls collapse completely into side tracks, opening a 270-degree panoramic view of gardens, pools, or surrounding nature.


  • Energy Efficiency: Integrating a thermal break folding door system prevents outdoor heat gain in summer and thermal loss in winter, helping property owners keep HVAC utility bills low.


  • Weather-Tight Protection: Continuous multi-point locking mechanisms and EPDM weather seals ensure these weather resistant folding doors keep out wind, rain, and dust when closed.


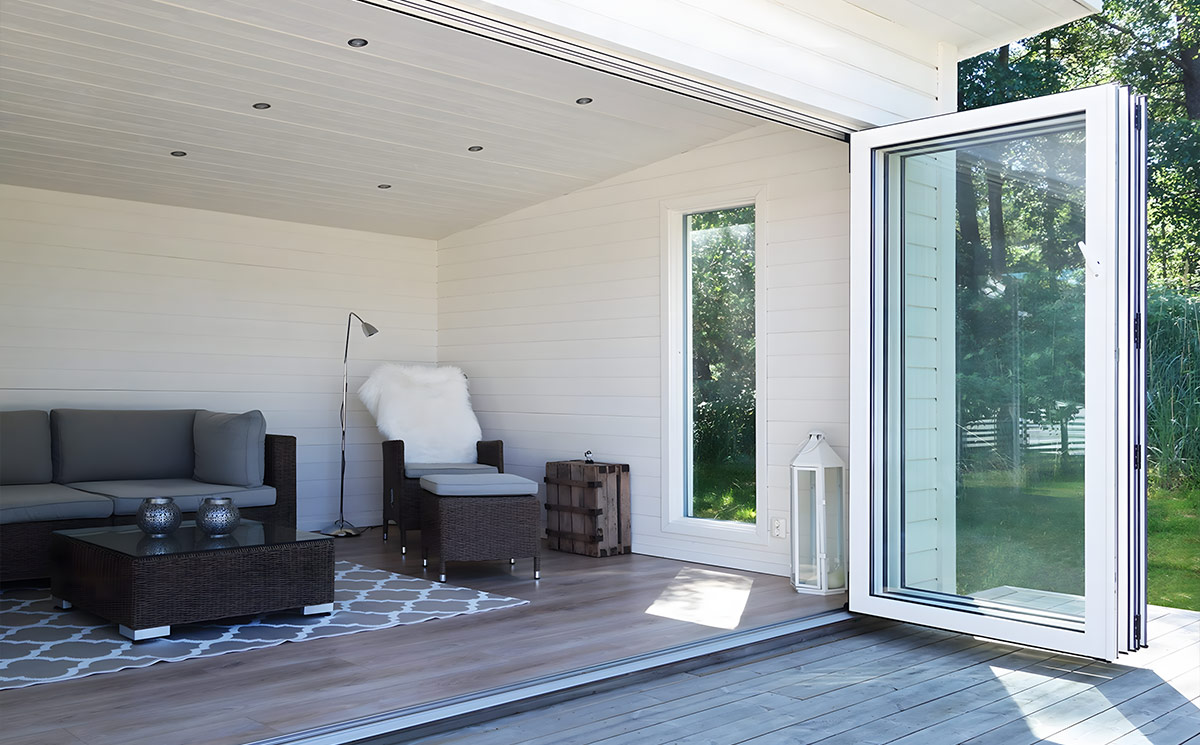
Luxury Villa Living Room with Corner Folding Glass Doors Facing Outdoor Greenery


4. Factory-Direct Advantages for Architects, Builders & Contractors


Sourcing structural glazing for large projects requires millimetric precision based on architectural blueprints. Partnering directly with a qualified aluminum folding doors china manufacturer offers distinct commercial advantages:


  • Custom CAD & Engineering Support: Receive tailor-made shop drawings, wind-load calculations, and profile finish customization (powder coating or anodizing).


  • Competitive Wholesale Pricing: Cut out middleman markups to maximize profit margins on residential developments and commercial tenders.


  • Certified Export Packaging: Heavy-duty wooden crating ensures glass and aluminum profiles arrive intact on-site anywhere in the world.


Frequently Asked Questions (FAQ)

Q1: What is the maximum width and panel count for a multi-panel folding door system?

Answer: Systems can be customized with 3 to 10+ panels per set, reaching total opening widths of over 10 meters depending on structural load calculations and project blueprints.


Q2: Are folding glass doors energy efficient and weather-proof in rainy or cold climates?

Answer: Yes. High-quality systems feature polyamide thermal break barriers, double or triple insulated Low-E tempered glass, and multi-layer EPDM perimeter gaskets to prevent water leakage and heat loss.


Q3: Is a corner folding door structurally safe without a corner column?

Answer: Absolutely. Postless corner folding systems are structurally engineered with reinforced top-hung tracks and cantilevered roof support systems designed directly into the building's structural beam.


Q4: How can I request CAD drawings and direct wholesale pricing for my project?

Answer: Simply send your architectural floor plans, elevation drawings, or rough opening dimensions to our technical engineering team. We will provide free CAD drawings, hardware recommendations, and factory-direct project quotes.


Partner with Us for Your Next Project

Are you specifying folding doors for luxury villas or commercial venues? Contact our technical engineering team today to request CAD catalogs, profile finish samples, and direct wholesale project pricing!

Split Air Conditioner & Concealed Duct AC Which One Matches Your Project Properly?

The choice between a wall-mounted AC unit and a ducted AC unit mainly depends on budget, floor height, and ceiling design as well as aesthetic needs: choose a wall-mounted unit if you’re looking for value for money and easy installation; choose a ducted unit if you want a discreet appearance and overall aesthetic appeal.


Features of Wall-Mounted Units


Affordable: The purchase and installation costs are relatively low, and maintenance is simple.

Doesn’t take up ceiling height: No drop ceiling is required; the unit is mounted directly on the wall, making it suitable for rooms that are already finished or where you don’t want to install a drop ceiling.

Easy to install and remove: Cleaning, maintenance, or replacement in the future is straightforward.

Aesthetic limitations: The unit and ductwork are visible on the wall, which inevitably affects the room’s appearance.


Ducted Air Conditioner Features


Superior aesthetics: It is concealed within the ceiling, and it has only the air outlet visible, which creates a cleaner, more elegant look.

Space-saving: Does not occupy wall space or have a large footprint, freeing up floor space and activity areas.

Improved comfort: Since the airflow comes out from 4-way / 8-way directions, it will be a lot gentler and even, showing better temperature manageability.

Higher budget requirement: Installation is more complicated and expensive, and it must be done in conjunction with a suspended ceiling, which may have an impact on ceiling height and structure. The ceiling decoration can be changed.


Why are there completely different equipment options for the same cooling requirements?


Whether to choose a ducted concealed air conditioner or a split wall-mounted air conditioner essentially comes down to matching the characteristics of the different usage habits according to various demands and space structure.

For separating cooling zones in one office, a combination of multiple ducted units is surely more energy-efficient.

In industrial environments with explosion-proof requirements, specialized explosion-proof ducted units, or the T3 model, must be selected.


We are a professional air conditioner manufacturer in China. Should you have any other questions in the industry, please don't hesitate to reach us!


FAQ


How to choose between wall-mounted split AC and concealed duct AC for my project?

--- The selection depends on budget, ceiling height, ceiling design, and aesthetic demands. Choose wall-mounted AC for better cost performance and easy installation; pick concealed duct AC if you pursue hidden installation and overall interior beauty.


What are the main benefits of wall-mounted split air conditioners?

--- It features low purchasing and installation costs and simple maintenance. It requires no suspended ceiling and will not occupy ceiling height. Installation, cleaning, and future replacement are all convenient.


What is the biggest disadvantage of wall-mounted AC units?

--- The indoor unit and connecting pipes are exposed on the wall, which will affect the overall interior aesthetic effect.


What core advantages does a concealed duct air conditioner have?

--- The unit is hidden inside the ceiling with only air outlets visible for elegant decoration. It saves wall space. Besides, airflow is softer and temperature distribution is more uniform to achieve higher comfort.


What should I notice if I plan to install concealed duct AC?

--- It requires higher investment and complicated installation. A suspended ceiling is mandatory, which will occupy part of the ceiling height and brings certain restrictions to ceiling structure and decoration.

How to Decide between Side-by-Side Refrigerators and French Door Refrigerators?

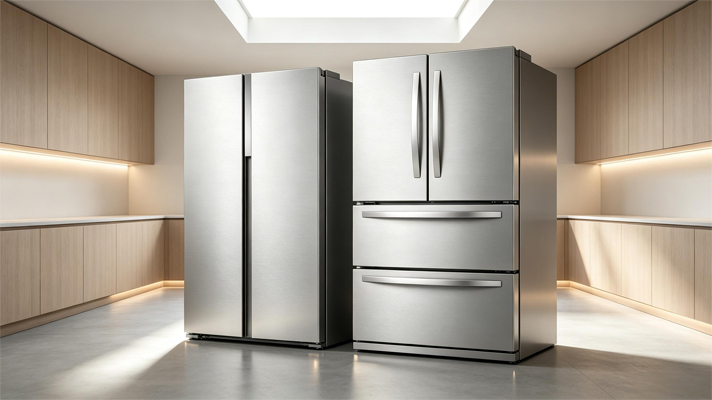
The core difference of side-by-side refrigerators and French door refrigerators lies in the inner construction and retrieval habits. Side-by-side refrigerators have an advantage in the storage of large items with refrigeration and freezer room on each side but demand a larger footprint. While French door refrigerators own a double-door open fridge compartment on top and a drawer-style freezer below, making it convenient to access foods and more energy efficient.

Below there are some essential details you may be interested in when choosing these two types of refrigerators.


1. Structural Design


· Side-by-side refrigerator:

The full-width design allows the vertical space to be long and narrow; when necessary to store a large package or a large-size pizza box, it will be quite a struggle.

· French door refrigerator:

The upper room is a large refrigerator compartment with open doors from both the left and right sides, and the lower section is usually a freezer as pull-out drawers. A centralized layout gives the user a clear sight at eye level. Just open one side window to nearly access everything inside; this can keep the cold air from coming out.


2. Capacity and Adaptability


· Side-by-side refrigerator:

It holds higher requirements on its width and depth, requiring more clearance space to swing open, making it a suitable choice for those who have large kitchens or wider room space.

· French Door Refrigerator:

These units are relatively wider and deeper in shape, requiring a larger kitchen footprint. At the same time, the pull-out bottom freezer drawers are often designed with adjustable dividers, which are better for organizing and separating different raw foods, meals, and rice.


3. Energy Efficiency & Freshness


· Side-by-Side Refrigerator:

Opening either side exposes the entire inner space, causing more cold air to release and consuming more energy to keep a constant low temperature.

· French Door Refrigerator:

Opening only one of the top doors is sure to make most of the cold air trapped inside. Thanks to the low energy consumption design, food preservation can be maintained in a much more stable environment inside.


4. Final Buying Tips We Recommend


· Choose a side-by-side fridge if you have a tight budget, a long and narrower kitchen, and want quick, organized access to both frozen and fresh foods. No need to bend down when reaching the food.

· Choose a French door fridge if you prioritize a premium look, use fresh ingredients more often than frozen ones, frequently store oversized dishes, and prefer better overall energy efficiency.


We are a professional refrigerator manufacturer; if you have any questions about our products, please feel free to contact us!


What is A Marquee Air Conditioner? Cooling Solutions for Large Event Marquees

In recent years, marquee air conditioners are widely used on various residential events and some military activities. In case of their PVC tarpaulin structure, marquees have poor insulation performance, and under the hot temperature in summer, the interior temperature would increase quickly. Marquees need a professional air conditioning system for stable cooling.

Different from the traditional split air conditioners, marquee air conditioners utilize a compact design to supply the cold air to the inside of the tents through vent pipes.


What is a marquee air conditioner?


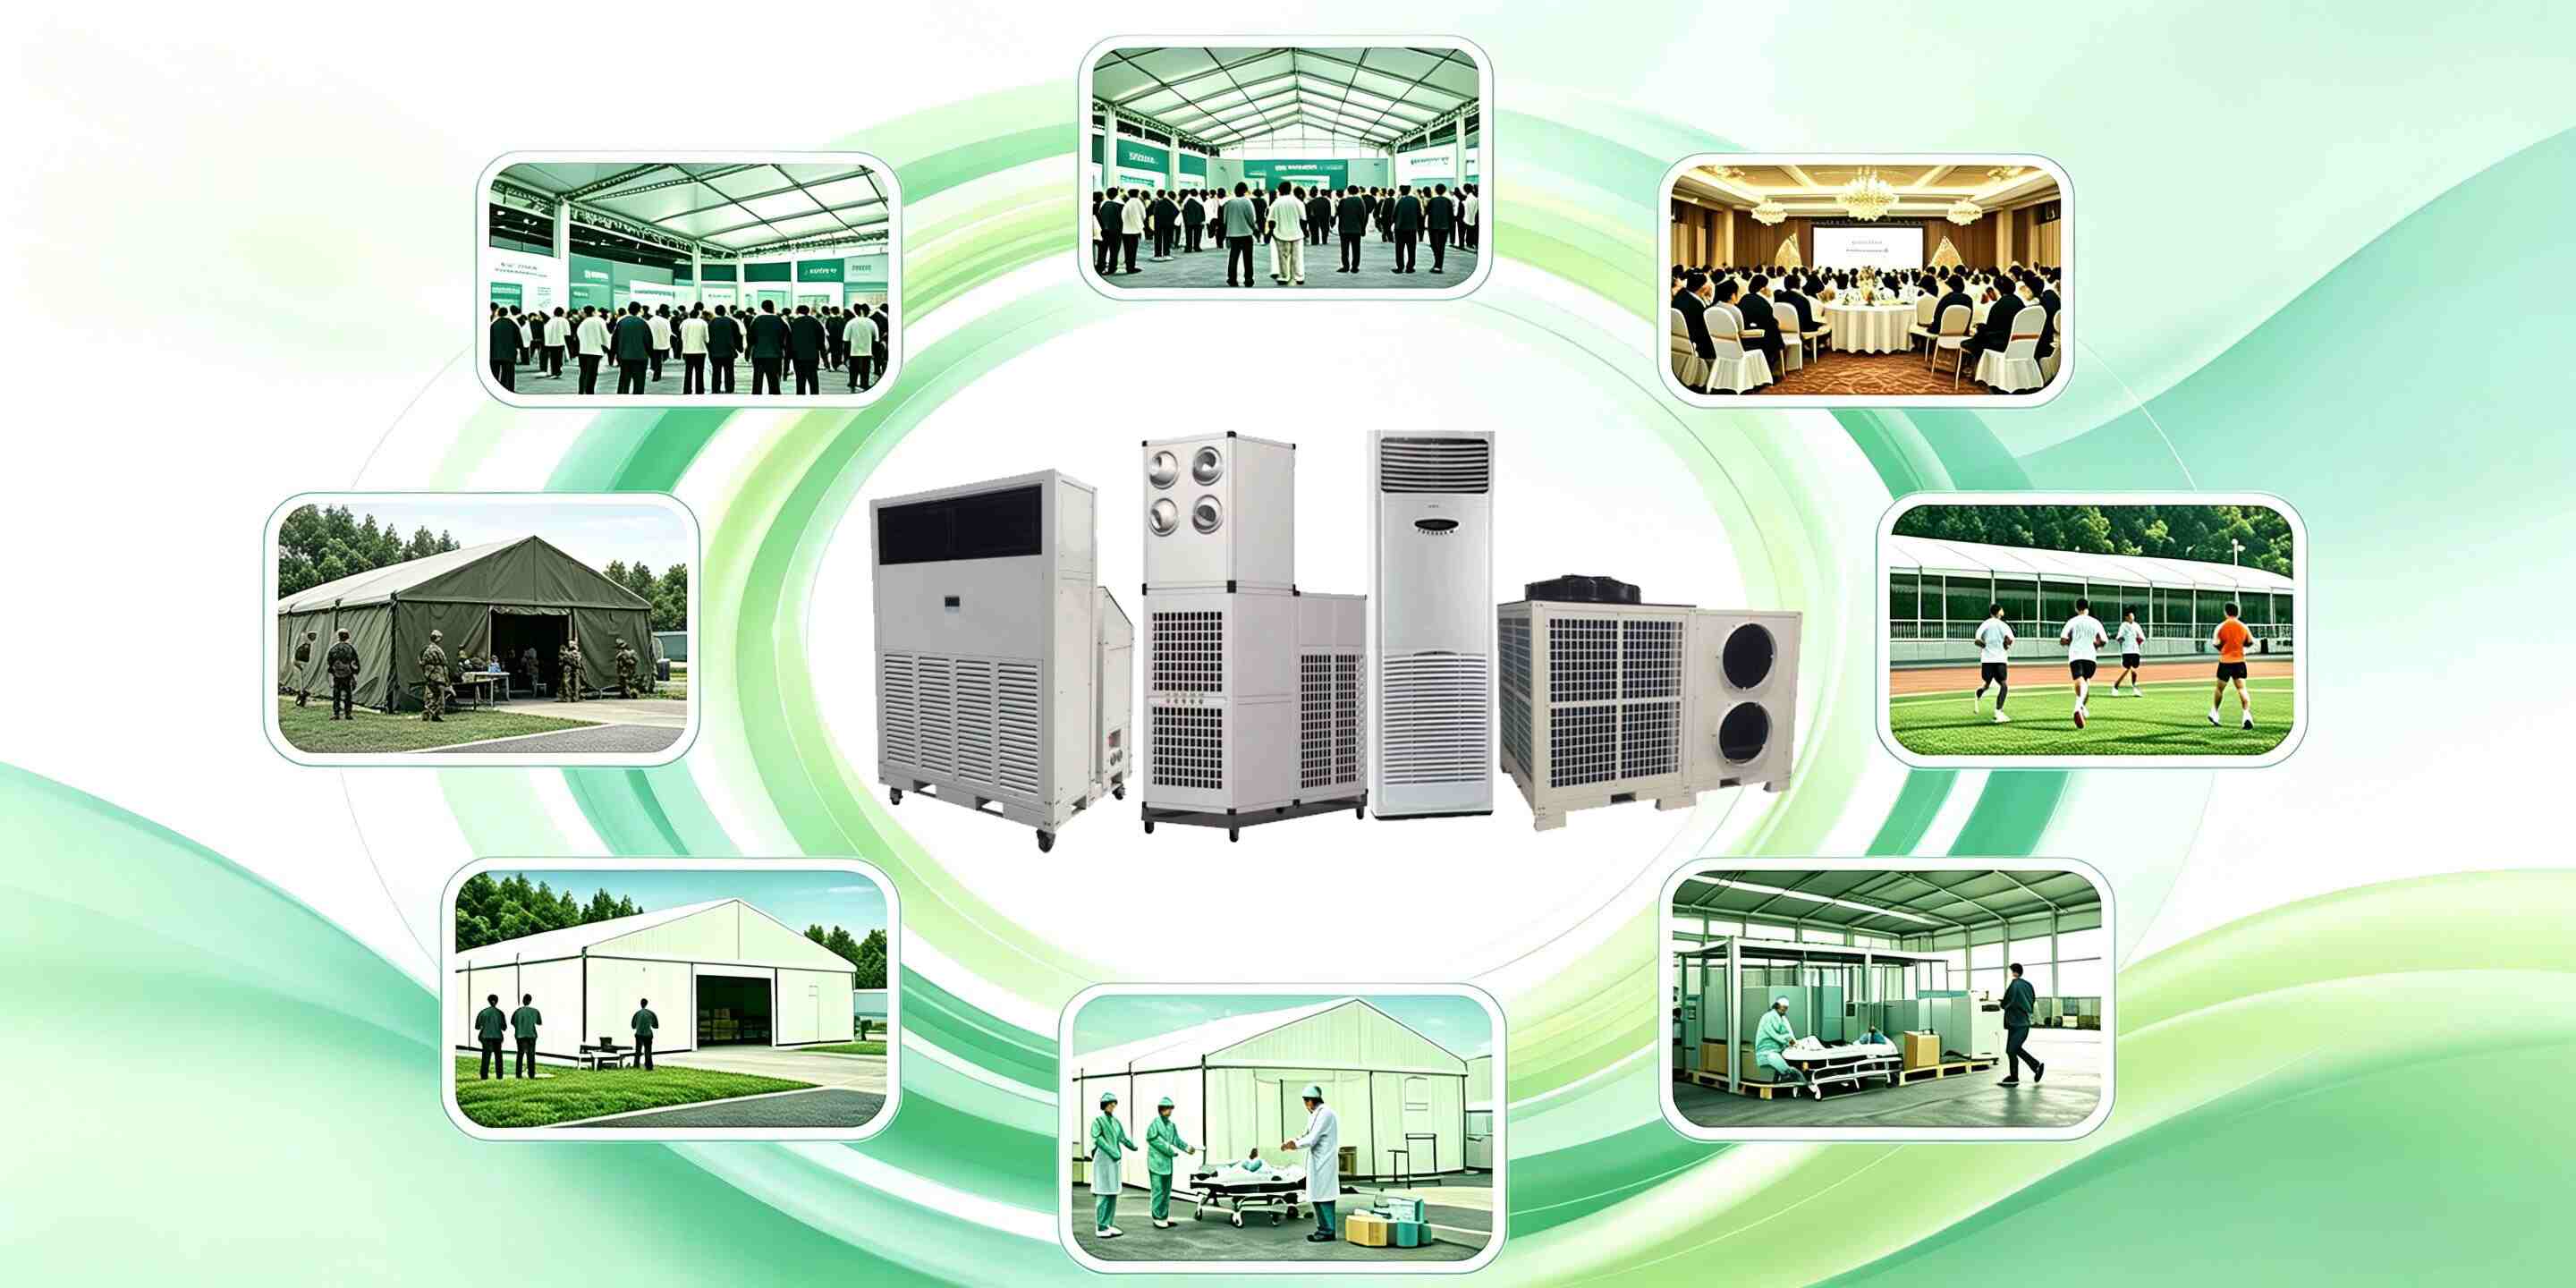
A marquee air conditioner (tent air conditioner) is a commercial cooling equipment designed for temporary buildings and large events. Normally it is placed outside and connected with flexible or rigid air ducts to supply cold air into the tent. It has the following features:


All-in-one integrated design;

Plug-and-operate;

No complex installation;

High-volume airflow;

Available for exterior environments.

Quick assembly, disassembly, and relocation.


In what scenarios are marquee air conditioners used?


Exhibitions and Expos

Large-scale exhibitions are crowded often. With marquee air conditioners, the indoor temperature could decrease quickly, and the experience of people at the event would be improved.


Weddings and Celebrations

Using marquee air conditioners could ensure the comfort of guests and prevent the afflictions caused by high temperature.


Sporting events

Marathon event service areas, temporary facilities for soccer matches, outdoor event rest areas, etc. A marquee air conditioner is much more helpful to those spaces during hot seasons.


Temporary warehouses

Electronic devices, foods, medical resources, etc. These items require a stable and cool environment instead of the hot temperature that would make their validity shortened.


Military and Emergency Disaster Relief

Military campsites, command center, emergency medical tent, and post-disaster resettlement site. Those sites will exist for a period, not permanently, but their cooling demand is huge. The marquee air conditioner is the most suitable air conditioner for those occasions.


How to choose a marquee (tent) air conditioner?


The size of tent

The larger the size, the higher the cooling demand. Bellow is a brief selection guide:


The site of tent

In different areas, the weather conditions are different. In high-temperature regions, we recommend selecting T3 models.


The density of people in the tent

The more people in the tent, the higher the cooling load. It needs higher cooling capacity. Large-scale events and wedding projects will leave 20% - 30% more of the cooling capacity.


Why are more and more projects choosing marquee (tent) air conditioners?


Compared with traditional central air conditioners, marquee air conditioners have the features below:


Quick installation;

Low operation cost on-site;

Repeatable application;

Simple delivery;

Available for temporary buildings;

Easy maintenance;

Powerful cooling.


Professional marquee air conditioners can provide reliable cooling for exhibitions, weddings, storages, military compounds, and emergency projects. With reasonable cooling capacity, airflow, and the way of air supply, we can achieve comfortable, energy-saving, and high-efficiency temperature control.

How to Choose the Right Folding Door System for Your Project

Selecting the ideal glazing system for commercial developments or high-end residential estates requires balancing structural stability, spatial layout, and operational ease. Specifying an high-performance aluminum folding door system goes beyond picking an aesthetic frame; it involves choosing the right hardware, glass configuration, and panel layout for long-term performance.


1. Evaluate Panel Height, Span, and Structural Load

For oversized architectural openings, standard residential profiles are insufficient. Projects featuring high ceilings require heavy duty exterior folding doors engineered with reinforced aluminum extrusion walls and precision stainless steel carriage rollers to support heavy multi-layer glass weight.


In addition, integrating a primary swing access panel (traffic door) within the folding panel stack allows convenient single-person entry and exit without needing to collapse the entire multi-leaf assembly every time.


Wide Span Commercial Folding Glass Door System Fully Opened in Event Hall


2. Determine Spatial Layout: Open-Plan vs. Acoustic Dividers

Commercial venues, hotel banquet halls, and convention centers often require adaptable partition systems. When fully retracted, custom multi panel bi fold doors neatly stack against side walls, instantly converting separated rooms into an expansive open venue to accommodate large crowds.


When closed, the same system functions as a rigid, sound-insulating barrier, creating privatized functional zones while preserving an elegant glass facade across the building interior.


Multi Panel Commercial Folding Glass Door System Closed Position Functioning as Acoustic Partition


3. Structural Versatility: Corner Configurations for Panoramic Views

For high-end residential villas and penthouse suites, conventional straight wall openings are being upgraded to dynamic postless corners. Installing a custom corner folding door system allows two adjoining walls to open outward completely, creating a 270-degree panorama of exterior landscapes.


  • Narrow Profile Sightlines: Maximizes natural sunlight infiltration and visual engagement with surrounding nature.


  • Thermal Isolation: Integrated polyamide thermal breaks prevent condensation and minimize indoor HVAC energy consumption.


  • EPDM Multi-Sealing: Weather-tight gasket seals prevent rain seepage and air leakage during severe outdoor weather conditions.


Luxury Villa Living Room Featuring Corner Folding Glass Door System with Panoramic Green View


Conclusion: Make an Informed Architectural Choice

Choosing the correct bi-fold door configuration enhances both spatial flexibility and overall property valuation. By prioritizing heavy-duty hardware, thermal performance, and tailored panel configurations, project owners ensure lasting operational reliability for years to come.


Need Technical Support for Your Upcoming Opening?

Contact Miaofeng Doors today for CAD drawings, customized profile options, and direct factory quotes.

Why Architects Choose Folding Glass Doors for Modern Architecture Projects

Modern architecture is increasingly defined by fluid spatial flexibility, structural transparency, and seamless connections between built environments and exterior landscapes. When designing high-end residential villas, hotels, and commercial convention spaces, architects specify an advanced architectural folding door system over rigid traditional walls or standard sliding partitions to achieve uncompromised spatial performance.


1. Structural Strength and Large-Scale Opening Capacity

Modern building openings require robust structural engineering to withstand significant glass loads and environmental pressures. Specifying heavy duty aluminum folding doors engineered with high-tensile 6063-T6 aluminum alloys allows architects to design floor-to-ceiling glass installations that expand opening spans without requiring frequent vertical post supports.


To balance large-scale opening versatility with daily practical use, top-tier folding systems feature an integrated swing traffic leaf, allowing quick single-person pedestrian access without disturbing the fully collapsed multi-panel stack.


Expansive Commercial Hall with Multi Panel Folding Glass Wall Completely Retracted


2. Dynamic Spatial Adaptability for Multi-Functional Interiors

In commercial hospitality and event venue designs, real estate value is closely linked to operational flexibility. When fully retracted to the perimeter tracks, multi-leaf bi-fold systems open up to 90% of a structural span, transforming enclosed hall layouts into massive open-plan venues instantly.


When closed, precision-fitted double or triple glass panels serve as clear acoustic partitions. They maintain interior privacy and sound insulation while ensuring natural light continues to penetrate deep into interior floor plans.


Closed Folding Glass Door System Serving as a Soundproof Transparent Interior Partition


3. Postless Corner Systems for Unobstructed Panoramic Vistas

For luxury residential developments and cliffside estates, maximizing natural landscapes is a primary design goal. Installing a custom corner folding door system eliminates the traditional corner structural column altogether, creating a dramatic 270-degree postless opening when retracted.


  • Slim Sightlines: Ultra-narrow aluminum frames ensure uninterrupted panoramic views whether closed or open.


  • Thermal Efficiency: Integrated polyamide thermal break barriers prevent heat loss, significantly lowering HVAC energy consumption.


  • Weather-Tight Sealing: Multi-point locking hardware and continuous EPDM gaskets guard against water penetration and high wind pressure.


Luxury Villa Living Room with Panoramic Corner Folding Glass Doors Opening to Greenery


Direct Manufacturer Support for Global Architectural Contracts

Partnering with a specialized folding glass door manufacturer and custom folding doors china supplier like Miaofeng Doors grants architects and builders direct access to custom CAD drawings, load-bearing calculations, marine-grade powder coatings, and competitive wholesale pricing.


Conclusion: Elevating Project Value Through Advanced Glazing

Architects continue to rely on aluminum folding door technology because it bridges structural engineering with modern lifestyle expectations. Choosing heavy-duty systems backed by factory-certified hardware ensures long-term operational durability and timeless visual appeal for any project.


Architect or Contractor Planning a Project?

Contact Miaofeng Doors today for CAD technical files, profile finish samples, and direct factory project quotes.

20mm Sightline Sliding Door Buying Guide Sourcing the Ultimate Glazing System

For B2B buyers, importers, and modern architects, navigating the premium architectural glass market can be challenging. When high-end residential or commercial plans specify a "minimalist glass wall," the standard industry benchmark you will constantly encounter is the 20mm Sightline Sliding Door.


A 20mm visible profile offers the absolute peak of minimalist design. However, purchasing and importing these systems at scale involves highly technical structural, logistical, and environmental considerations.


This buyer’s guide answers the most critical questions global sourcing managers and builders must ask before investing in a 20mm sliding system.


1. What Exactly Does a "20mm Sightline" Mean for Project Structural Integrity?


In architectural terms, the "sightline" refers specifically to the vertical interlocking profile—the narrow zone where two moving glass panels meet. Traditional patio systems feature thick 50mm to 100mm profiles that break the visual flow of a building.


Selecting a genuine 20mm slim sliding door means the vertical frame practically disappears from sight, offering a 98% completely unobstructed panoramic view.


However, as a professional buyer, you must evaluate the hidden engineering behind this thin line. While the face width is only 20mm, a premium system achieves its strength by increasing the structural depth of the aluminum frame. Built using high-tensile T5 or T6 architectural aluminum alloys, these slim frames safely absorb massive downward dead loads and high coastal wind pressures without warping or flexing.


20mm slim sliding door


2. Choosing the Right Opening System: Key Project Configurations


When specifying a 20mm system for large-scale floor plans, you must choose a track configuration that perfectly fits the physical spatial limits of the building.

  •  
  • Multi-Panel Flexibility: If your project features an extra-wide structural opening, look for a triple track slim sliding door setup. This allows multiple moving glass panels to slide concurrently and stack flush on top of one another, opening up two-thirds of the total space to the outdoor elements.


  • The Hidden Transition: For high-end luxury properties where a zero-boundary transition is desired, look for a pocket slim sliding door option. This specialized configuration guides the heavy glass panels directly inside a hidden wall cavity when opened, leaving a 100% open, unobstructed breezeway.


pocket slim sliding door


3. Crucial Technical Benchmarks for Global Sourcing


An exceptional minimalist glass wall must perform just as beautifully as it looks. When evaluating factory specifications, ensure your system covers these essential engineering features:


Energy Efficiency & Insulation


Never source non-insulated profiles for modern residential builds. Elite systems implement an advanced thermal break slim sliding door design. By introducing an ultra-strong, low-conductivity polyamide thermal barrier between the inner and outer aluminum components, the system stops thermal bridging. This ensures the building controls heating and cooling costs efficiently, regardless of whether it is installed in freezing or tropical climates.


Flush Thresholds & Track Drainage


High-end projects expect flush floor tracks that sit completely level with the indoor flooring. Ensure your chosen narrow frame patio door supplier provides an integrated, hidden drainage tray beneath the track to handle extreme storms and prevent water tracking backward into the living room.


narrow frame patio door


4. B2B Sourcing: Partnering with the Right Manufacturing Source


Because structural glass systems require absolute millimetric accuracy based on architectural drawings, off-the-shelf retail products are not viable. Every custom property requires a custom ultra slim sliding door layout designed to exact site dimensions.


For importers, building contractors, and regional window and door distributors, establishing a direct business relationship with an established ultra slim sliding door manufacturer provides deep commercial advantages:


  • Tailored Engineering Layouts: Direct factory partnerships give you access to specialized glass processing options (like Low-E coatings, argon gas filling, or laminated hurricane-rated security glass), specialized smart-locking hardware, and custom architectural powder coatings.


  • Optimized Wholesale Margins: Buying certified wholesale slim sliding doors straight from the manufacturing floor eliminates trading company markups, ensuring your project bids remain highly competitive and highly profitable.


Step Up Your Sourcing Capabilities


A premium 20mm Sightline Sliding Door is a high-value, structurally sophisticated asset that changes the entire prestige of a modern home. Partnering with a supplier who understands the deep structural physics behind minimalist frames ensures long-term operational success and flawless project delivery.


Are you looking to source certified, factory-direct 20mm minimalist sliding systems for an upcoming development? Contact our engineering team today to receive detailed CAD structural drawings, test data sheets, and custom wholesale volume quotes.